Services
Modern home interior solutions for families who want a clean look, practical planning, and a more professional finish across every room.
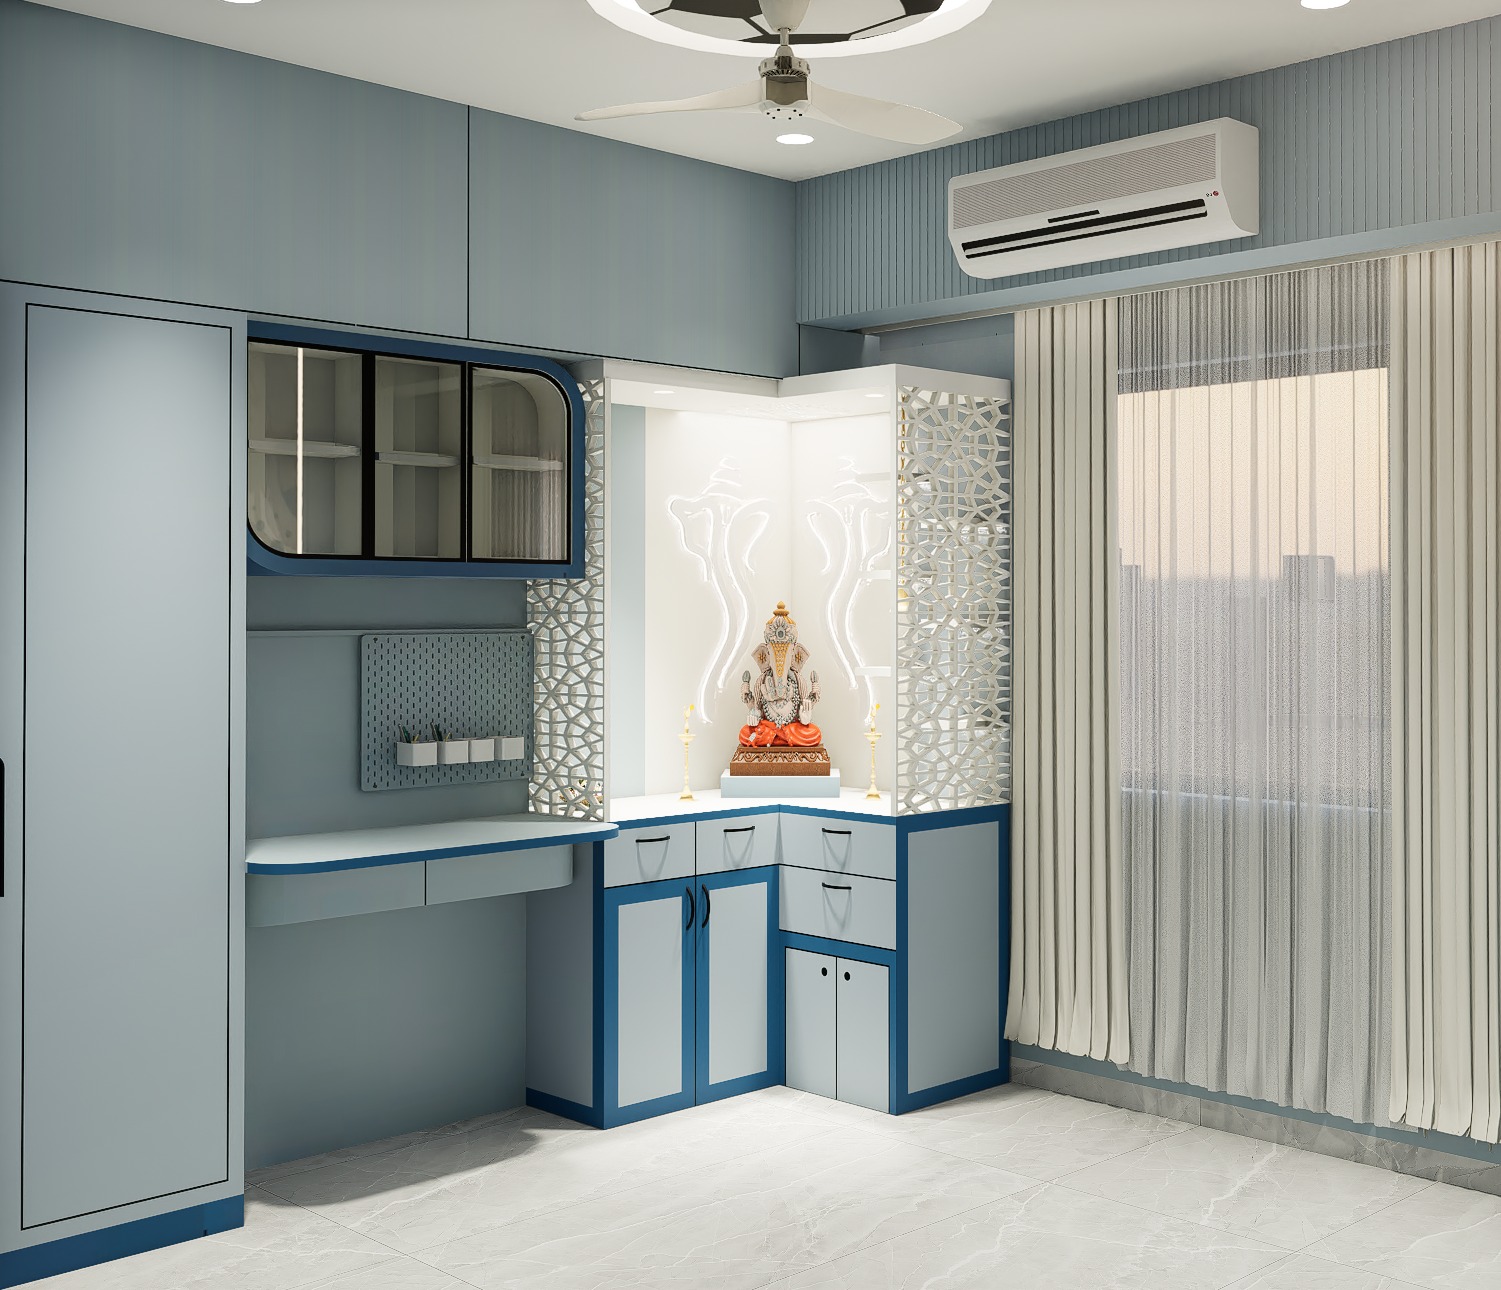 Study Room & Desk
Modern home interior solutions for families who want a clean look, practical planning, and a more professional finish across every room.
Study Room & Desk
The service presentation is now cleaner, image-led, and easier to scan while still covering the full residential workflow.
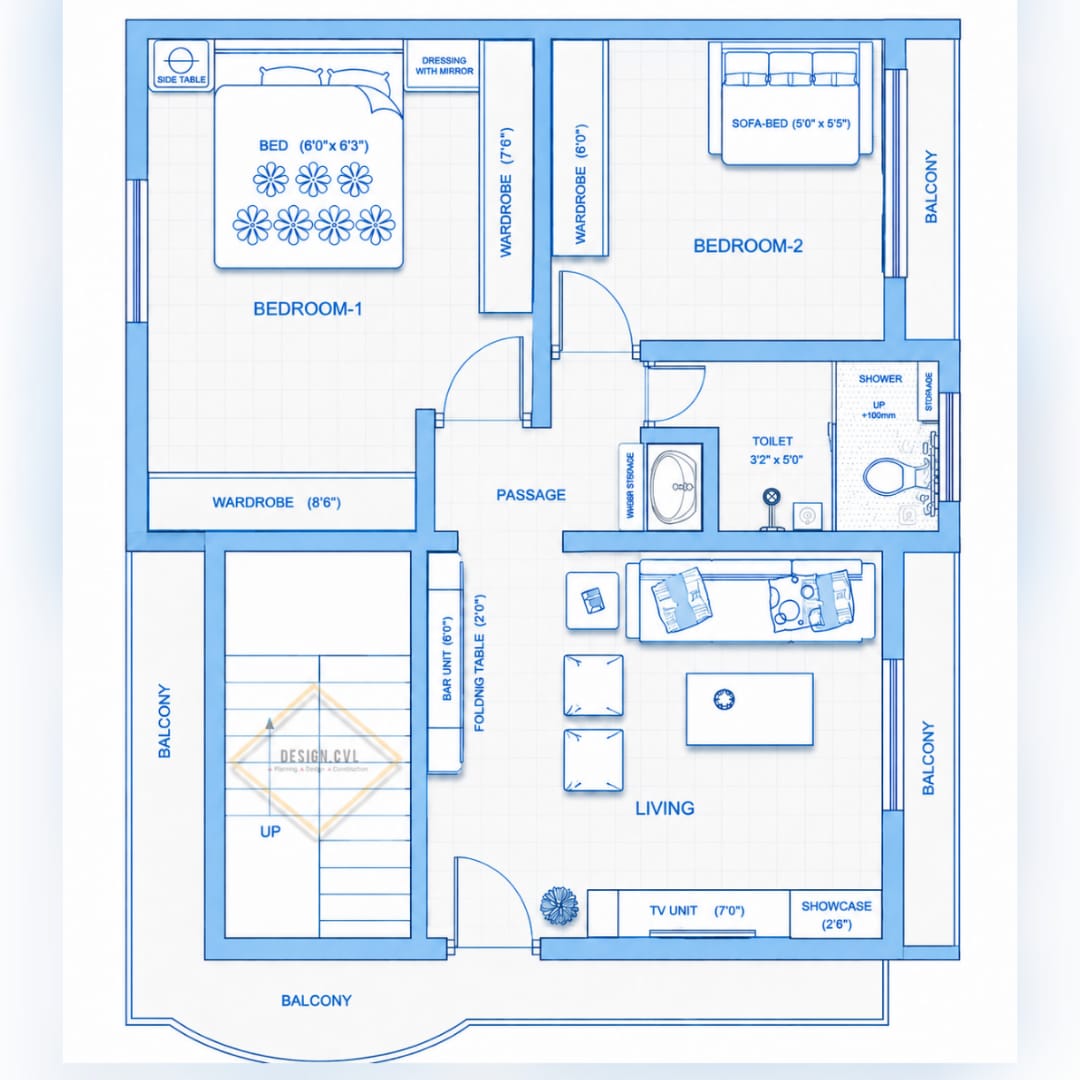
Architectural 2D & 3D floor planning, structural space optimization, load-bearing analysis, and room layout drafting.
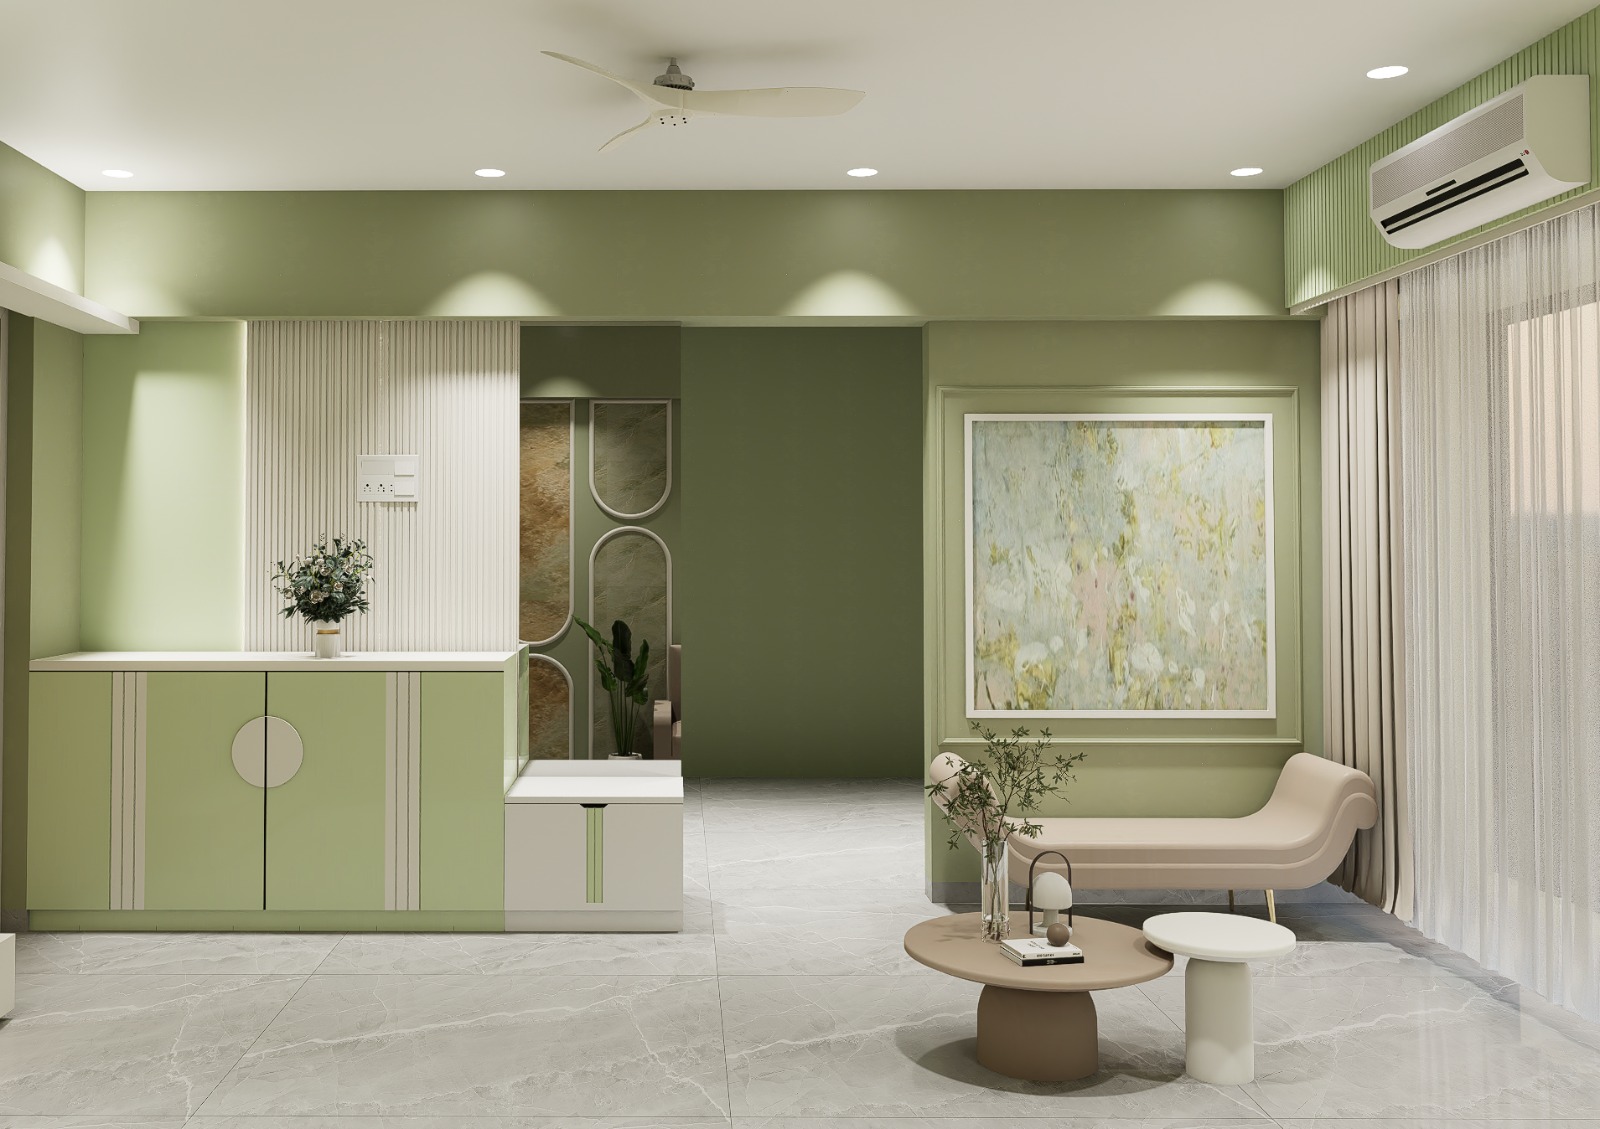
Space planning, concepts, and premium finishes for new homes in Navi Mumbai.
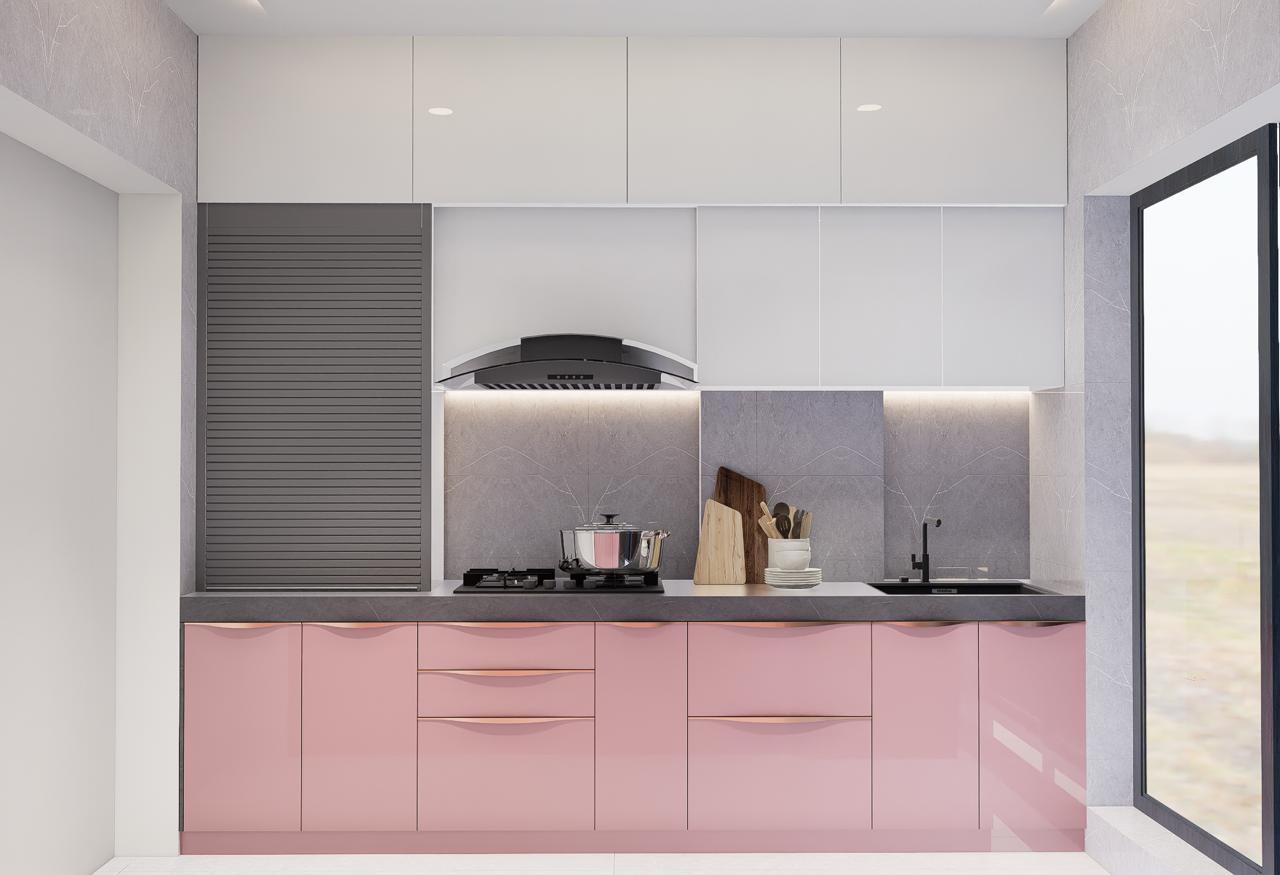
Modern modular kitchens with smart storage, ergonomic counters, and durable materials for daily family living.
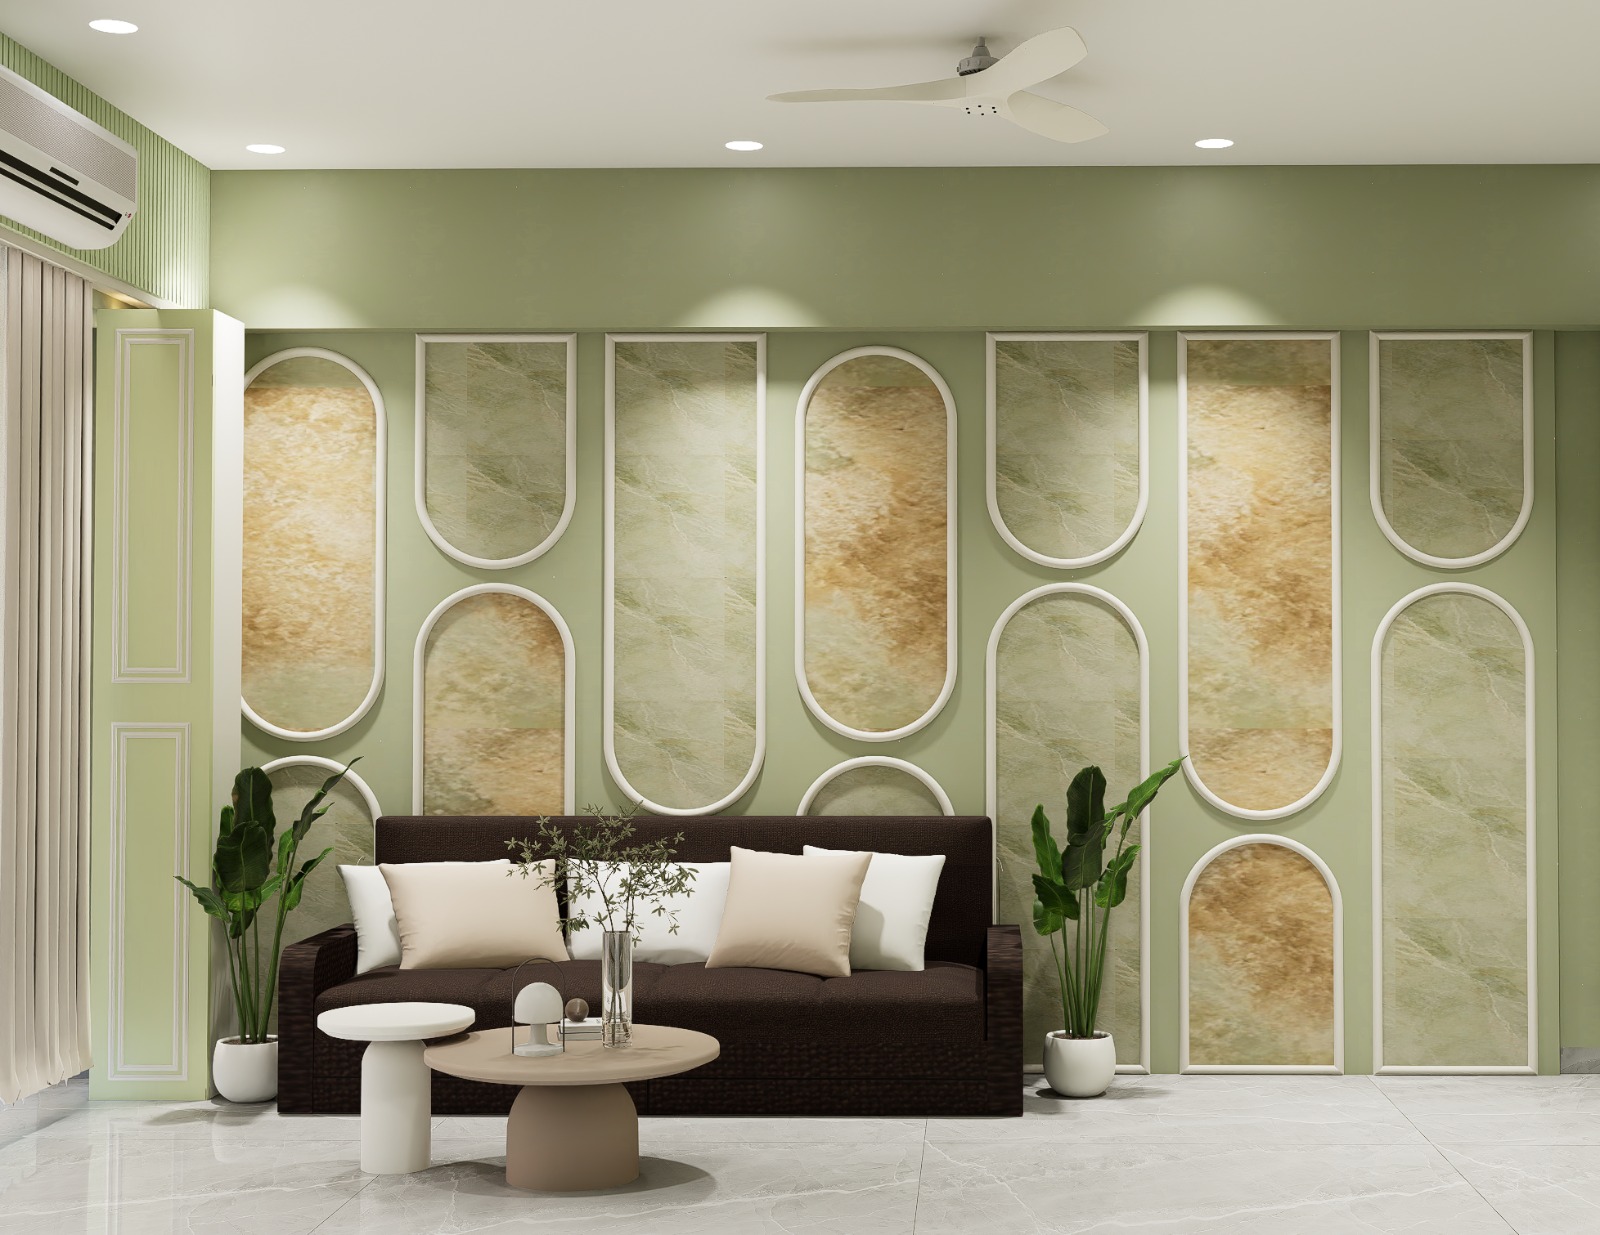
End-to-end renovation and execution for flats, apartments, and villas with timelines you can trust.
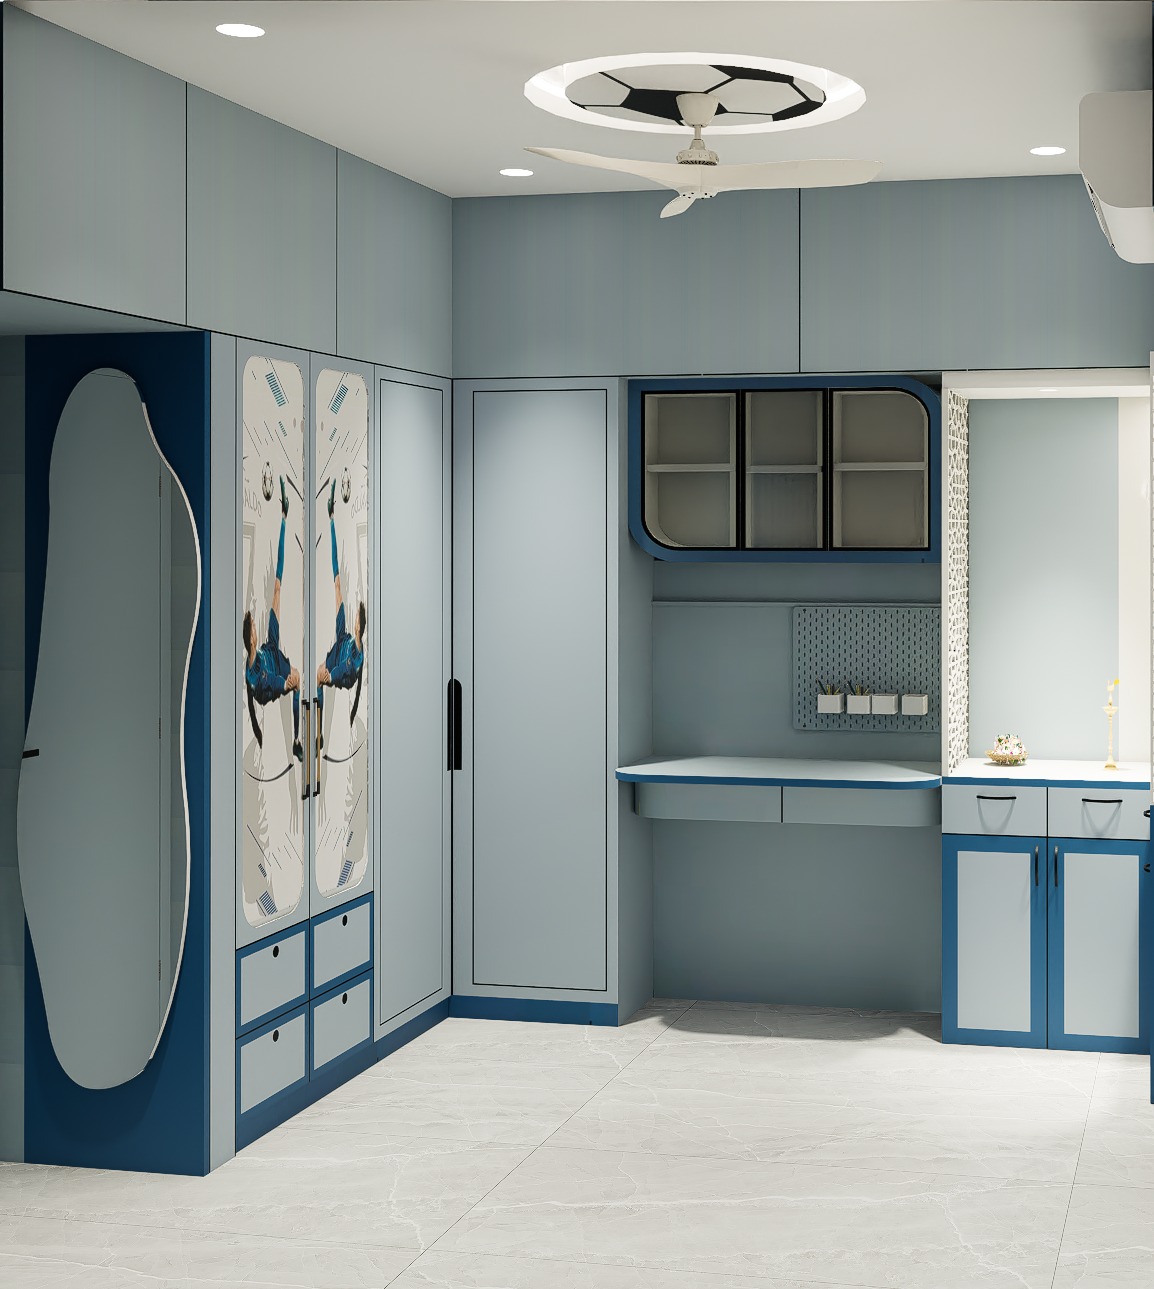
Comfort-first bedroom designs with elegant wardrobes, storage, and ambient lighting.
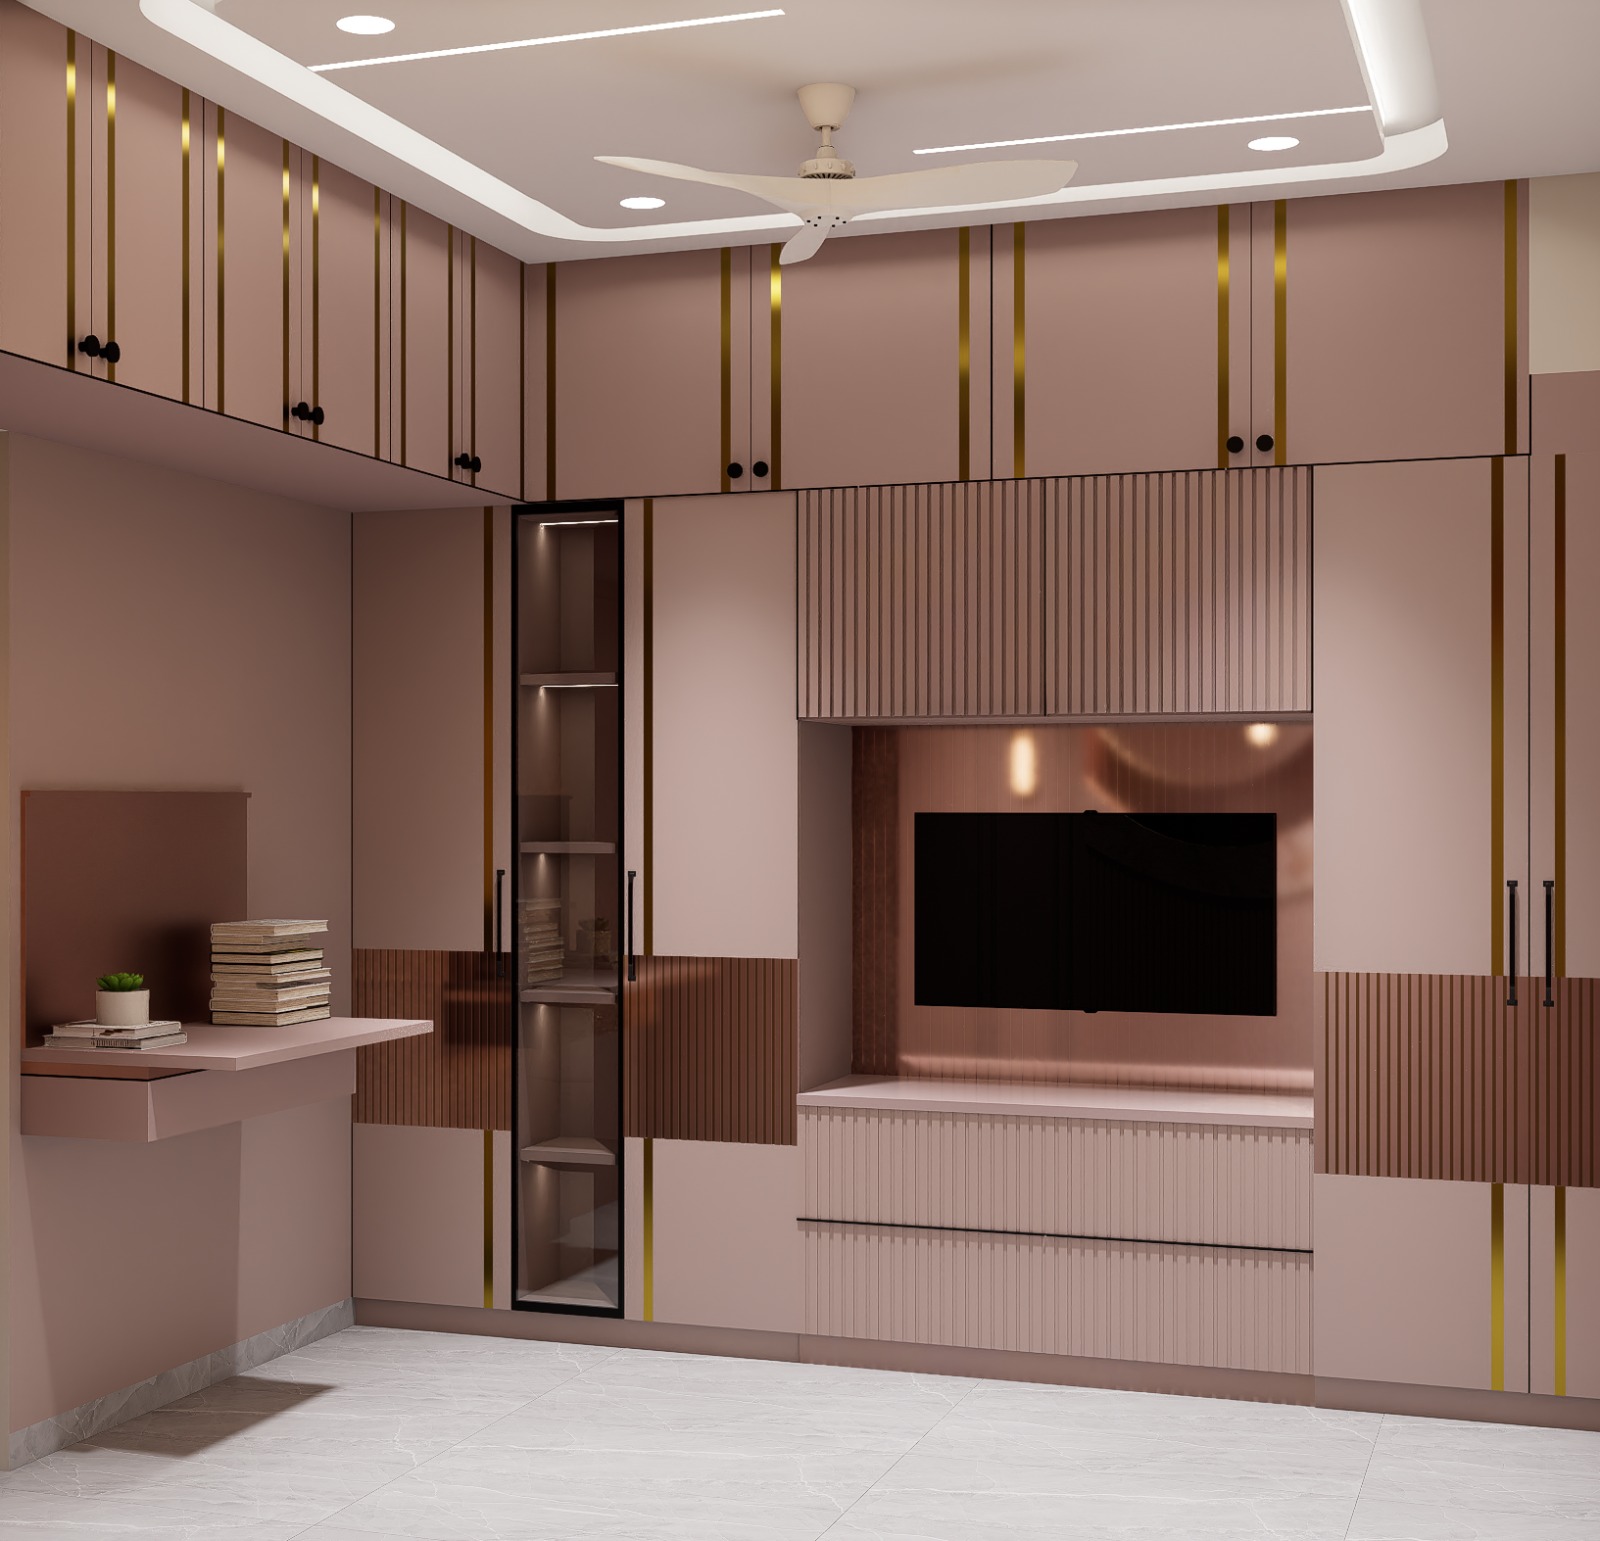
Stylish living rooms with premium TV units, feature wall panelling, and thoughtful detailing.
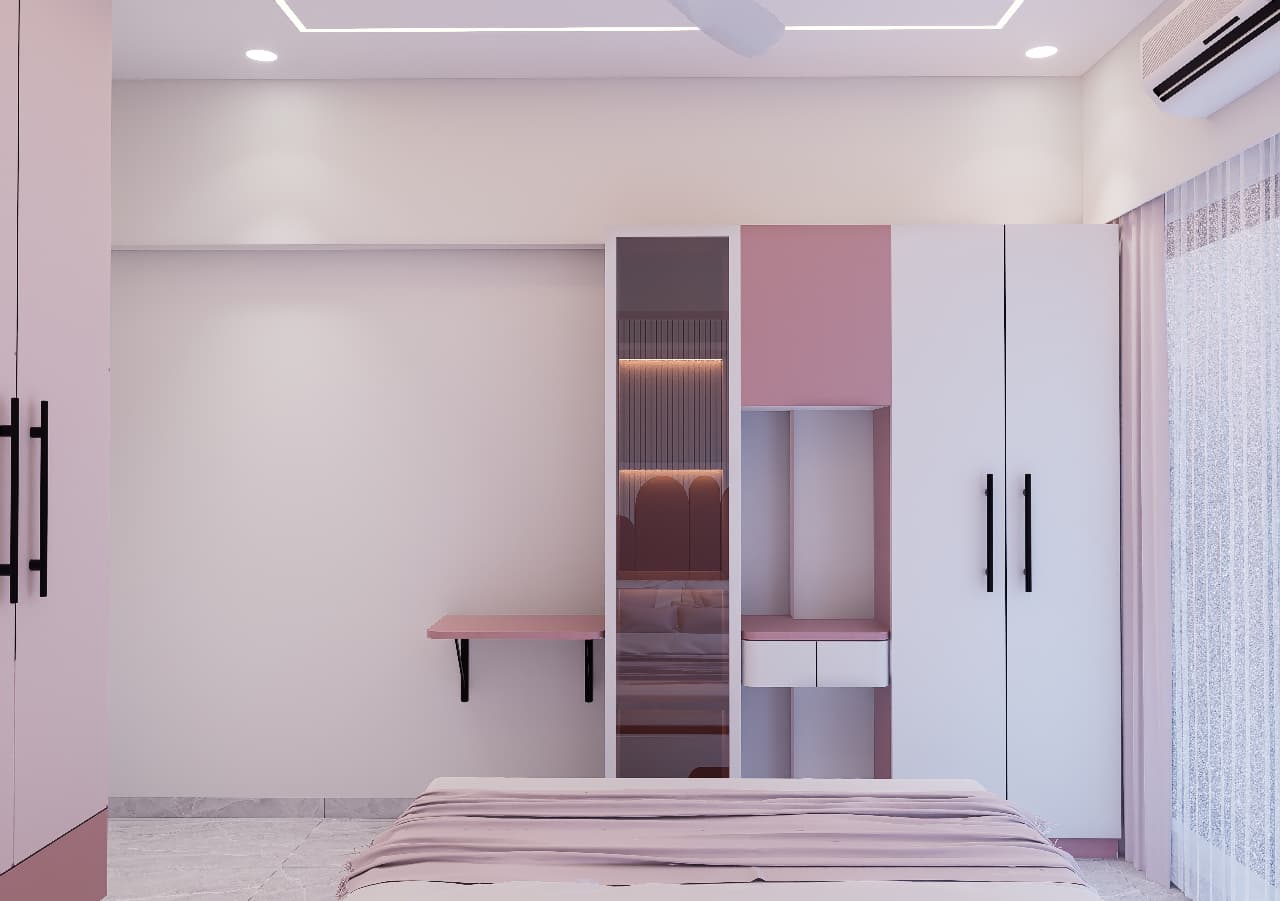
Ergonomic home office and study room layouts designed for focus and modern storage needs.
See your space before execution with realistic 3D views and walkthroughs.
The older service section depended mainly on text blocks. This updated structure gives every service a stronger visual anchor, cleaner spacing, and better hierarchy so visitors can understand the offer faster.
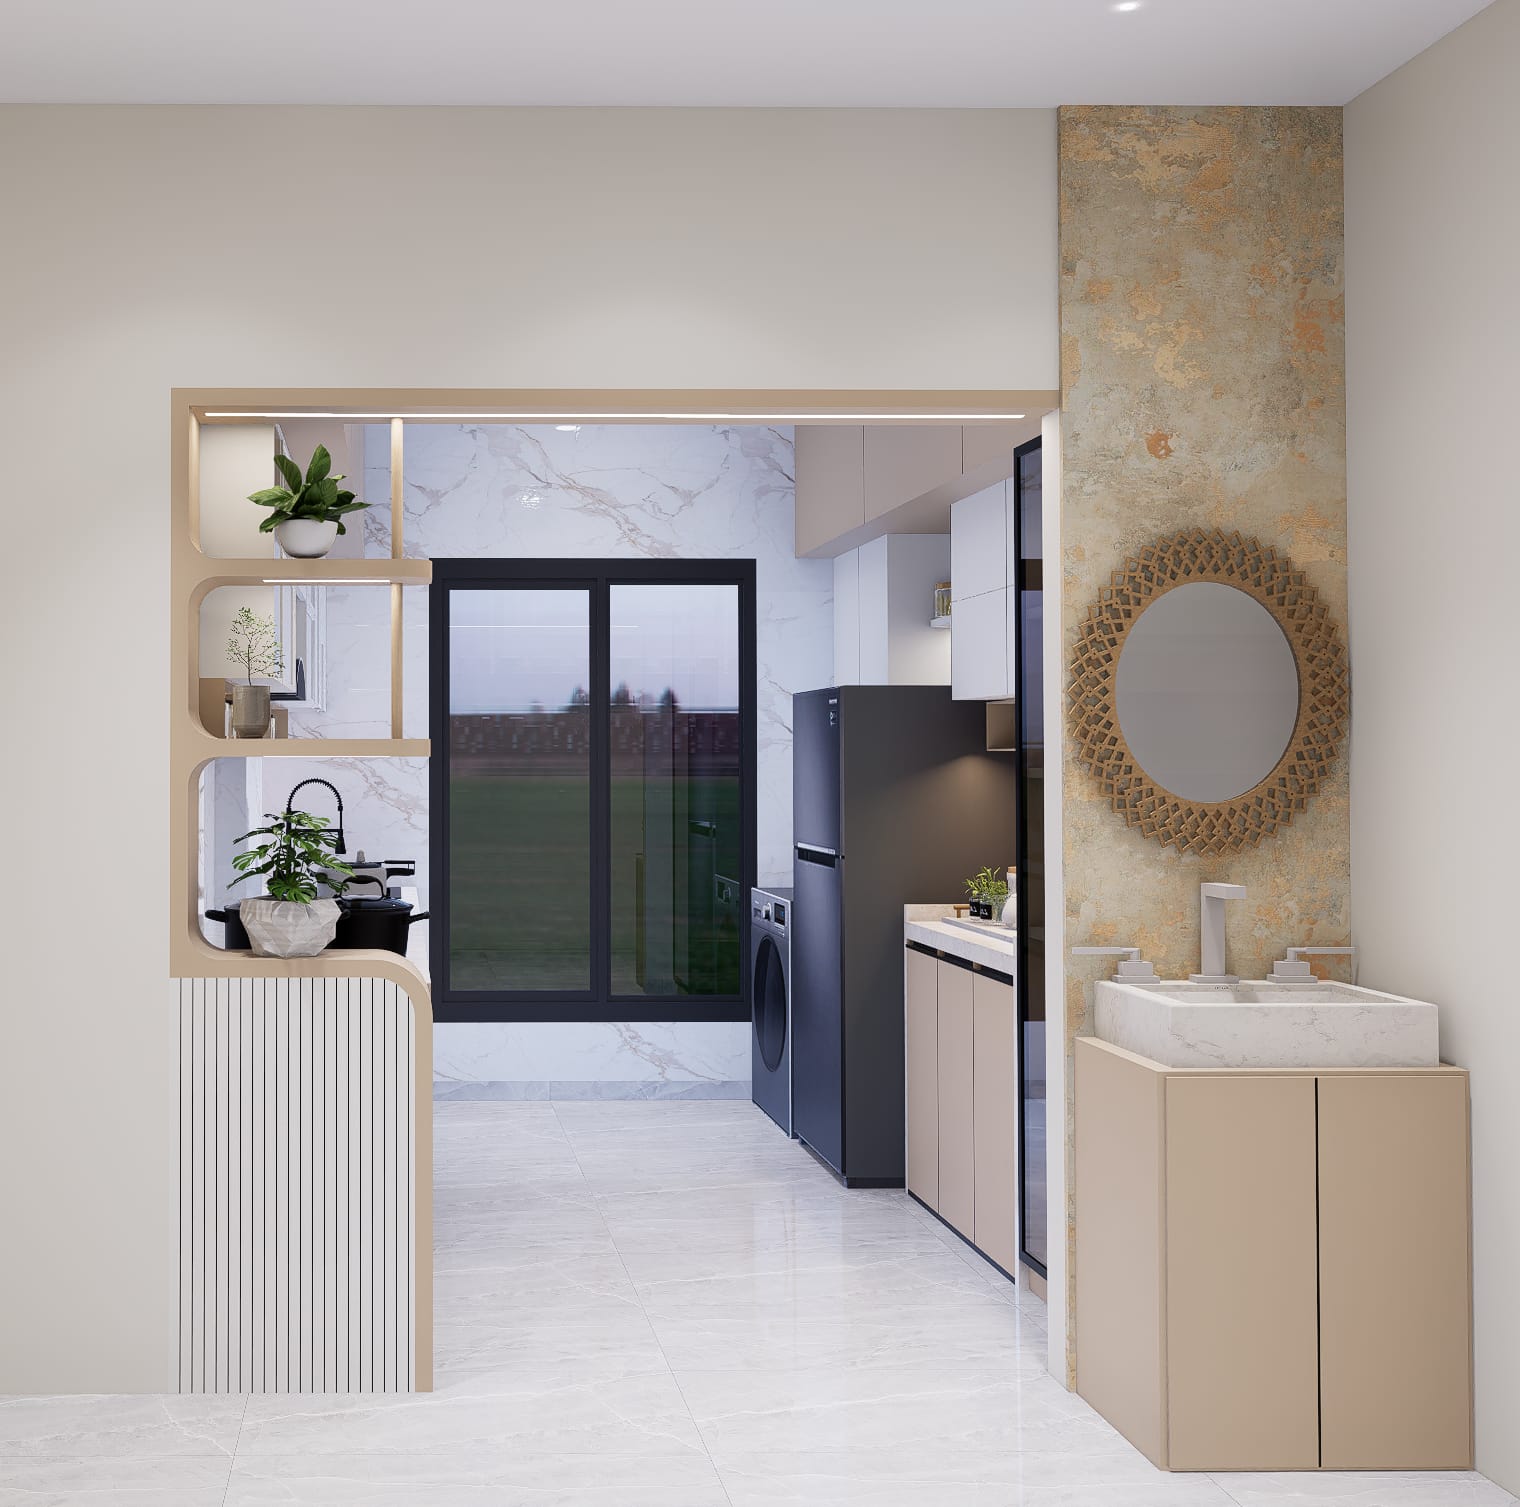 Kitchen Counter & Detail
Custom Wardrobe Design
Kitchen Counter & Detail
Custom Wardrobe Design
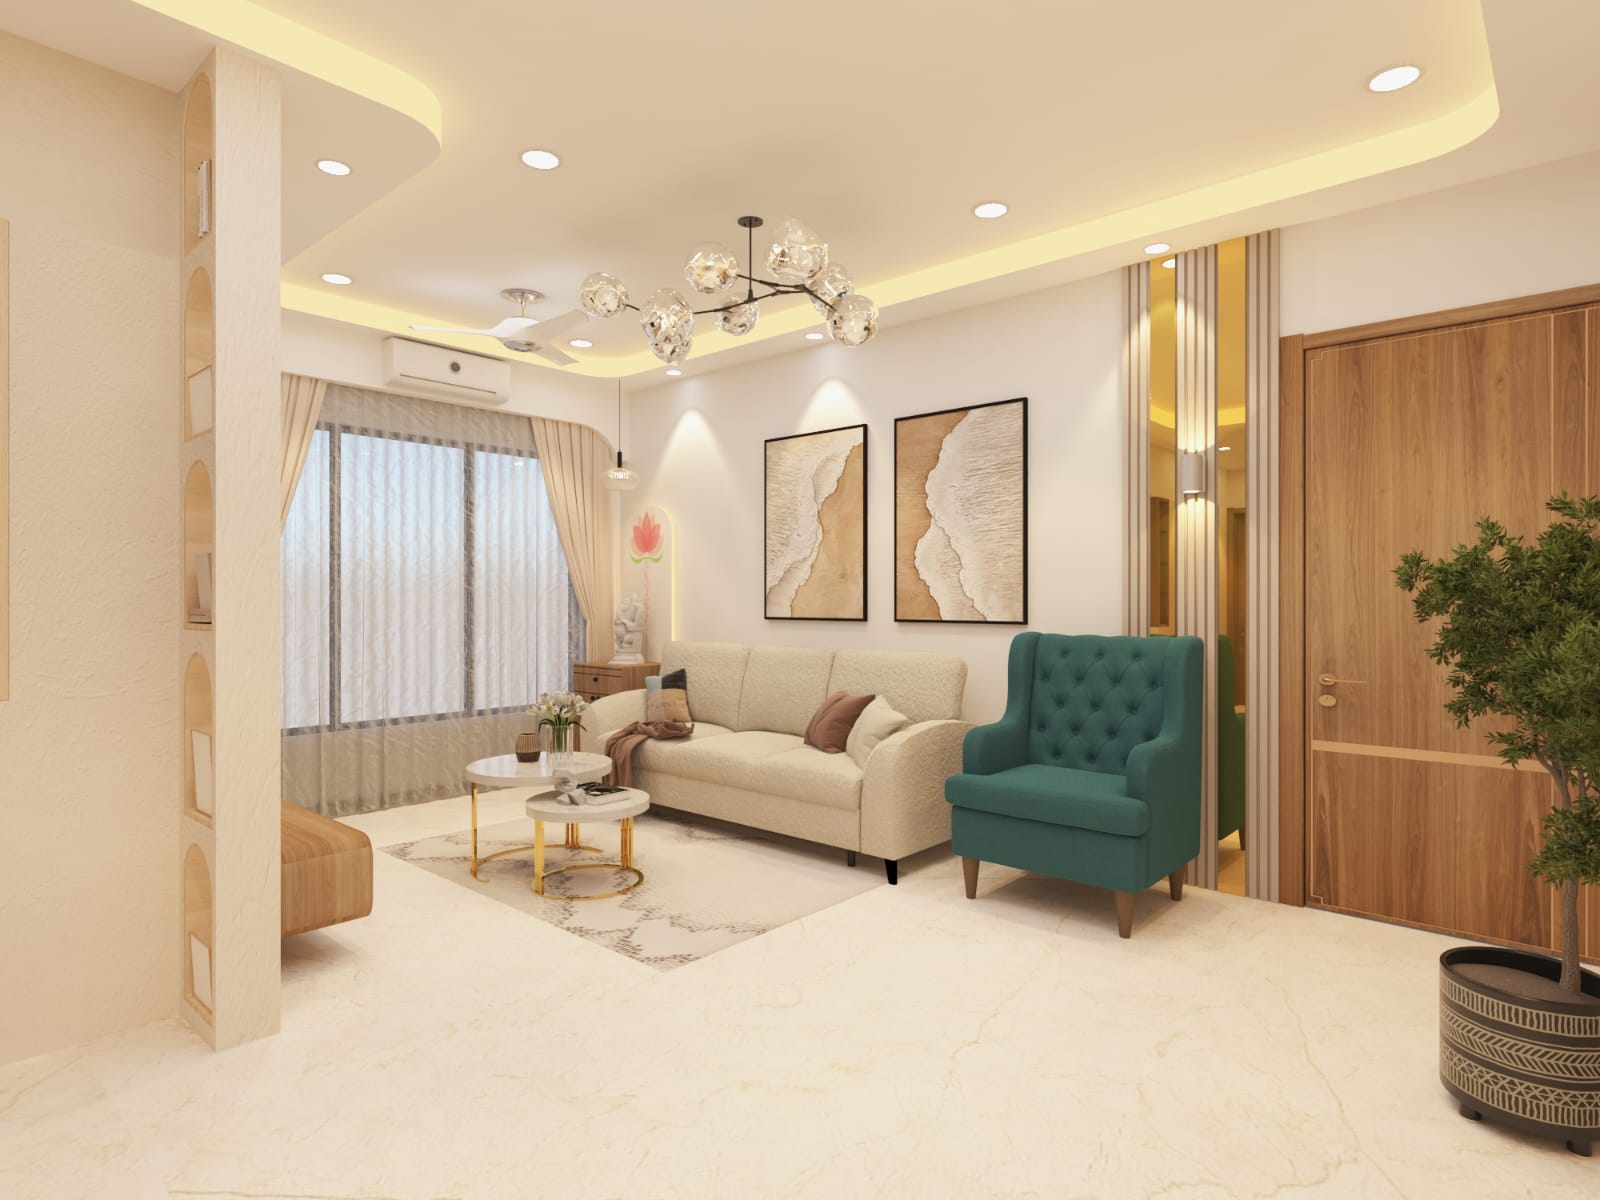 Living Hall View
We discuss room usage, style intent, storage needs, and execution scope before building the design direction.
Layouts, material references, design themes, and 3D understanding are aligned before site work begins.
Production, installation, supervision, and final detailing are handled with a stronger focus on finish quality.
Whether the requirement is a modular kitchen, a full-home renovation, or room-specific upgrades, we can help structure the work clearly.
Modular Kitchen Overview